

Beautiful Garden Rooms.
Built to Last.
CREATE THE PERFECT HOME OFFICE, GYM, SALON OR ENTERTAINMENT ROOM WITH OUR PREMIUM TIMBER FRAME
Our Process
From initial enquiry to your finished garden room, we take care of the details.
Planning
& Design
We discuss your requirements, finalise the design and agree the project price and programme.
Initial Consultation
We discuss your requirements, preferred size, design and budget before providing an indicative quotation.
Site Survey & Design
We visit your property, assess site access and ground conditions, and agree the layout, finishes and specification.
Fixed Price & Scheduling
A firm quotation is agreed and a commencement date scheduled for your project.
Construction
& Handover
We manage the construction, installation, finishing and final handover of your garden room.
Groundworks & Foundations
We prepare the site, complete the foundations and arrange any services included within your agreed package.
Construction & Installation
Your garden room is manufactured off-site and delivered, or constructed on-site, depending on site conditions and project requirements. All finishing works are completed to the agreed specification.
Handover & Aftercare
Final inspections, cleaning and snagging are completed, followed by handover and warranty information.
This is an indicative process outline. Individual project stages and responsibilities may vary depending on the agreed scope of works.
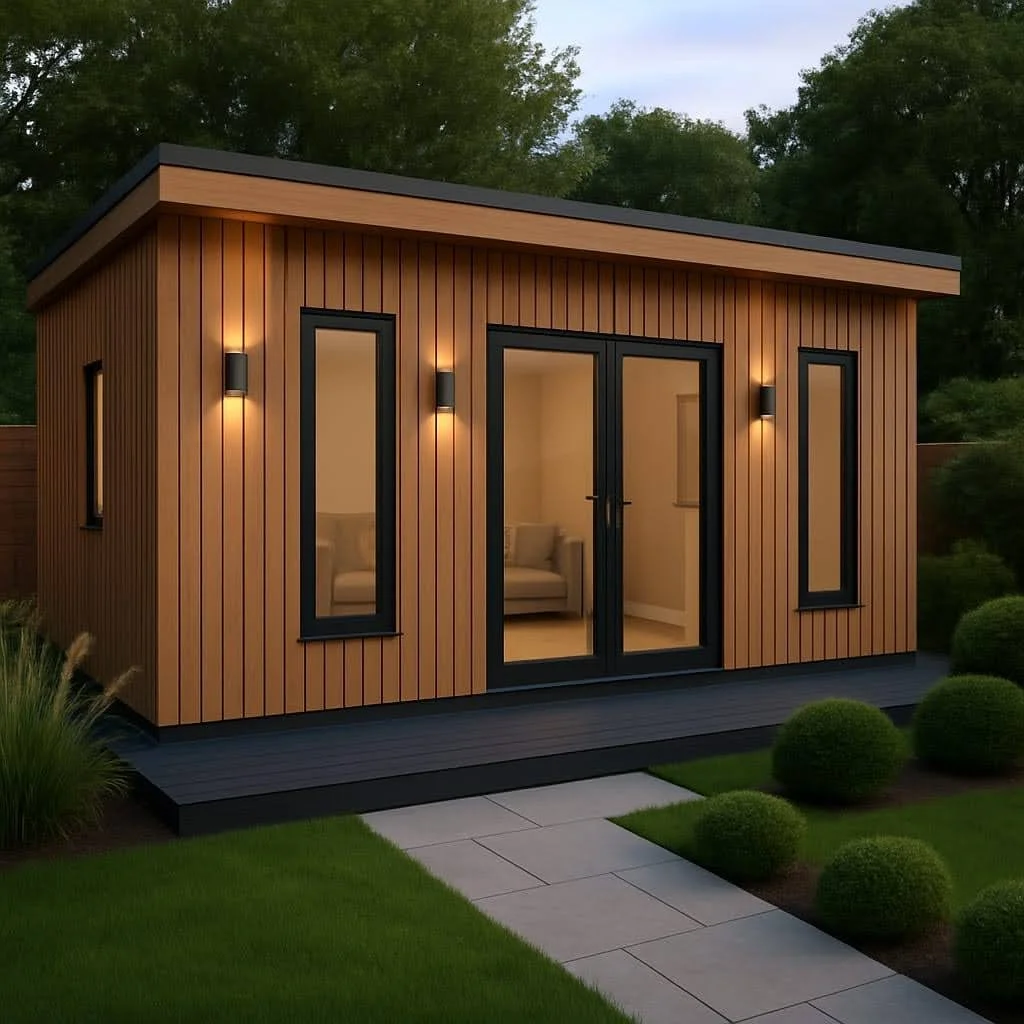
THE MINI
Starting from 3m × 3m, the Mini is a compact, fully insulated garden room, ideal for home offices, studios and peaceful retreats. Available in a wide range of sizes and configurations, each garden room can be tailored to your exact requirements, with a selection of premium external claddings, glazing options and interior finishes. Whether you're looking for a compact workspace or something more spacious, we can design and build to virtually any size, without compromising on quality, comfort or style.

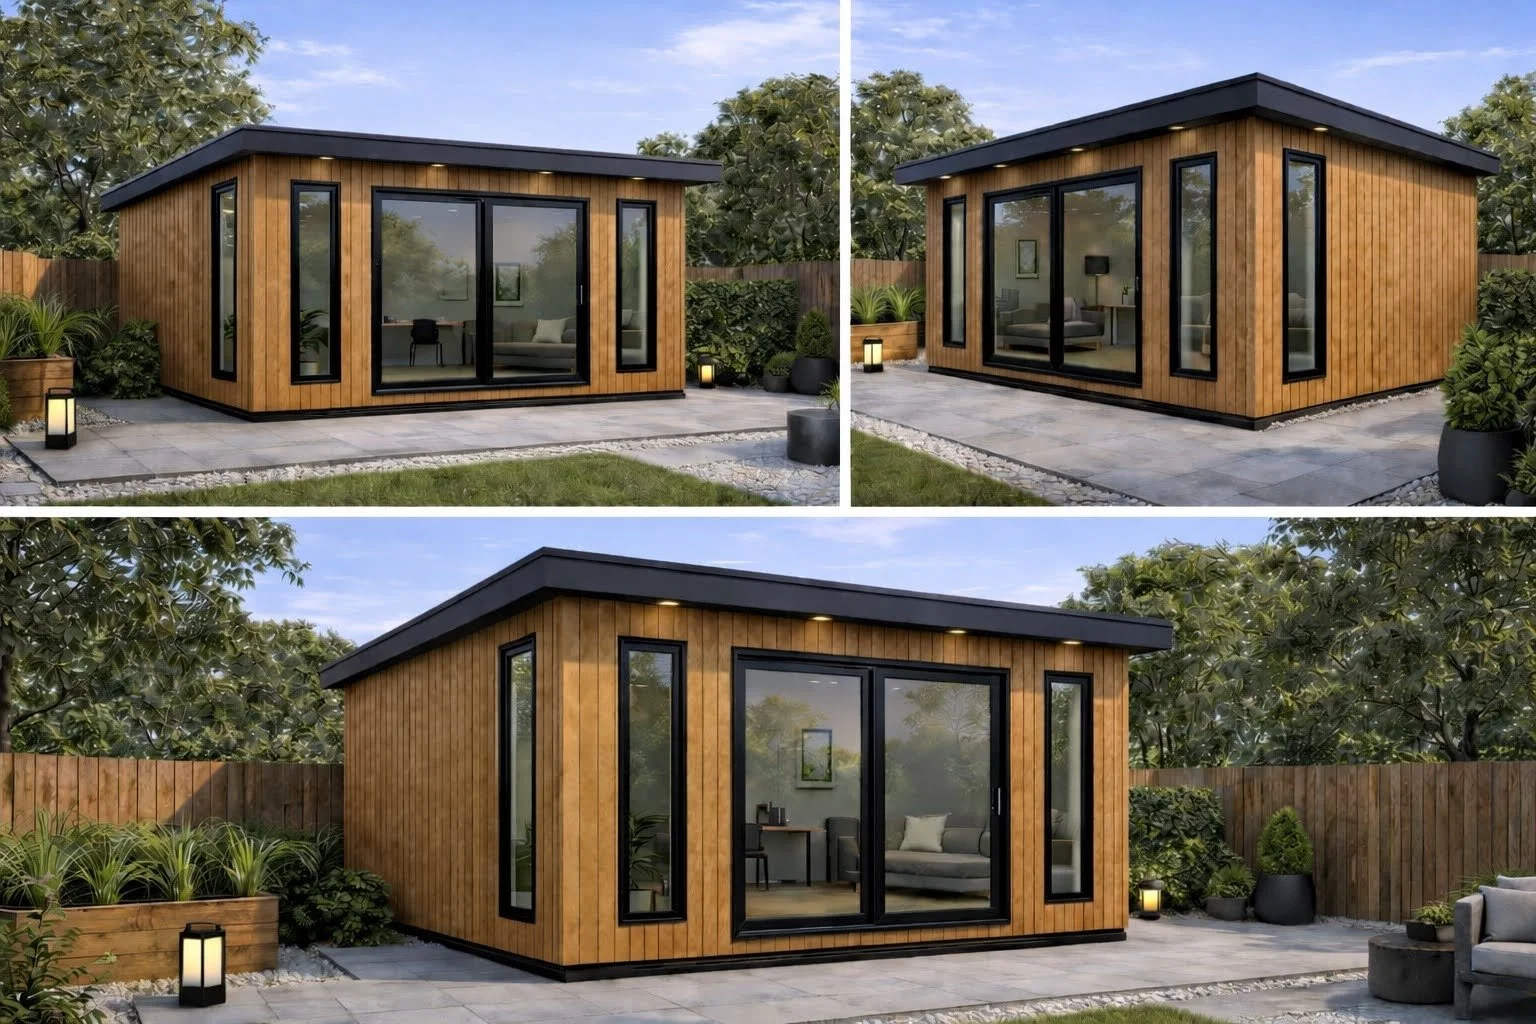
THE MIDI
Starting from 5m × 3m, the Midi offers the perfect balance of space, style and versatility, making it ideal for home salons, offices, treatment rooms, gyms and creative studios. Fully insulated for year-round comfort, each Midi can be designed and built to virtually any size, with a wide selection of premium external claddings, glazing options, layouts and interior finishes. Every detail can be tailored to your requirements, creating a bespoke space that complements your home and lifestyle.
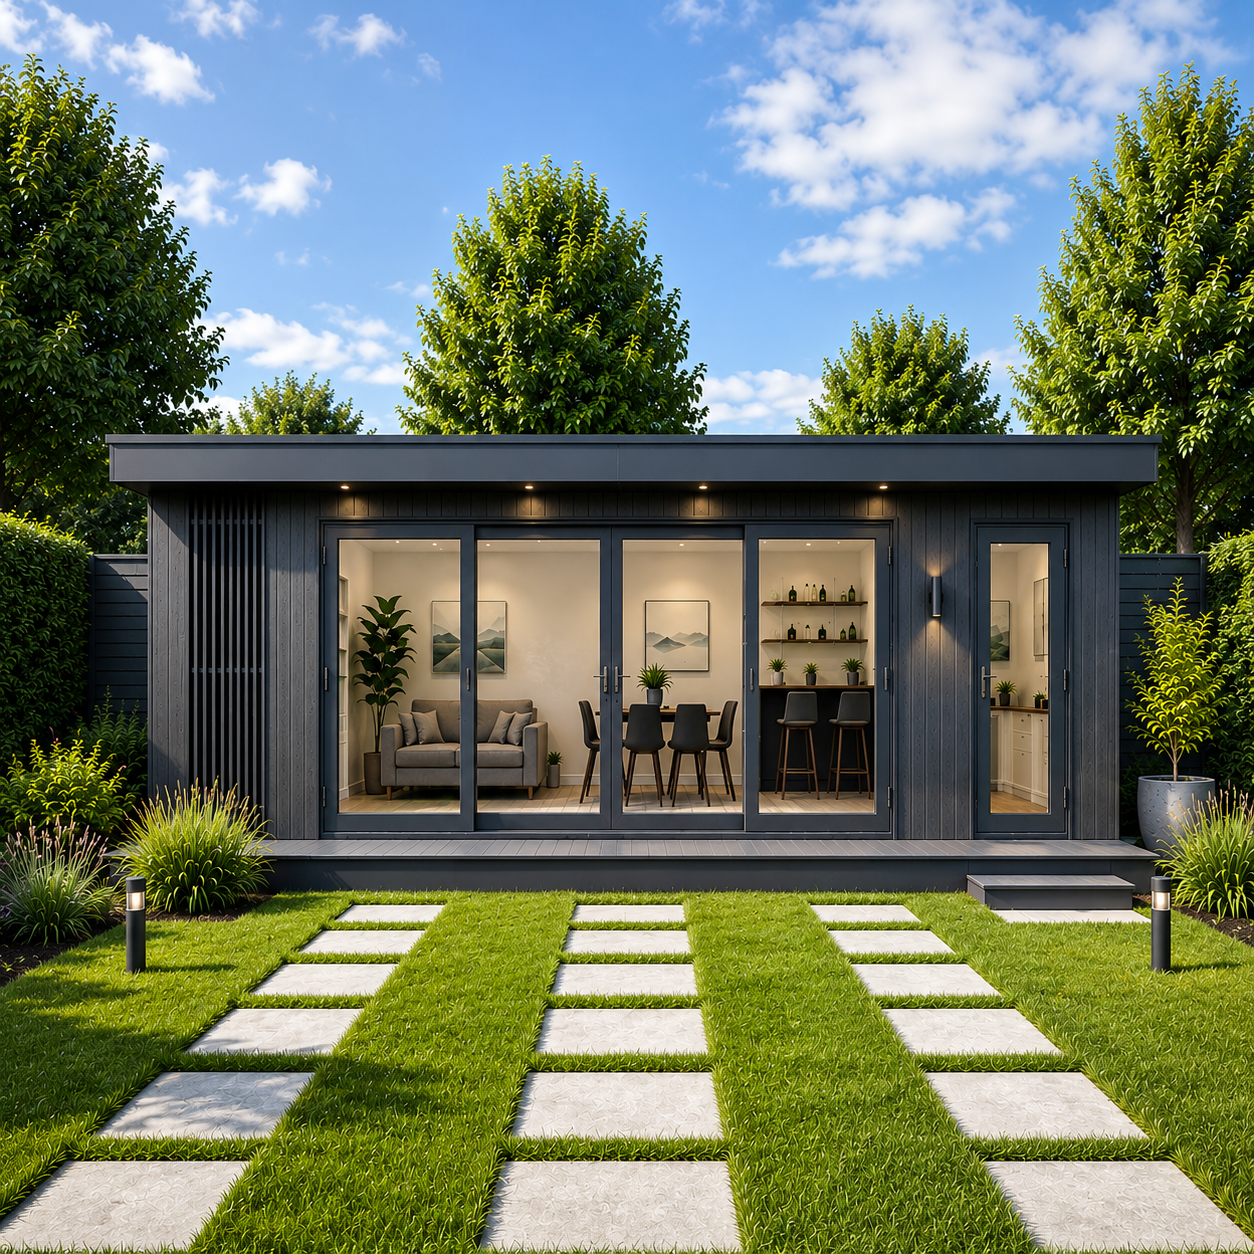
THE MAXI
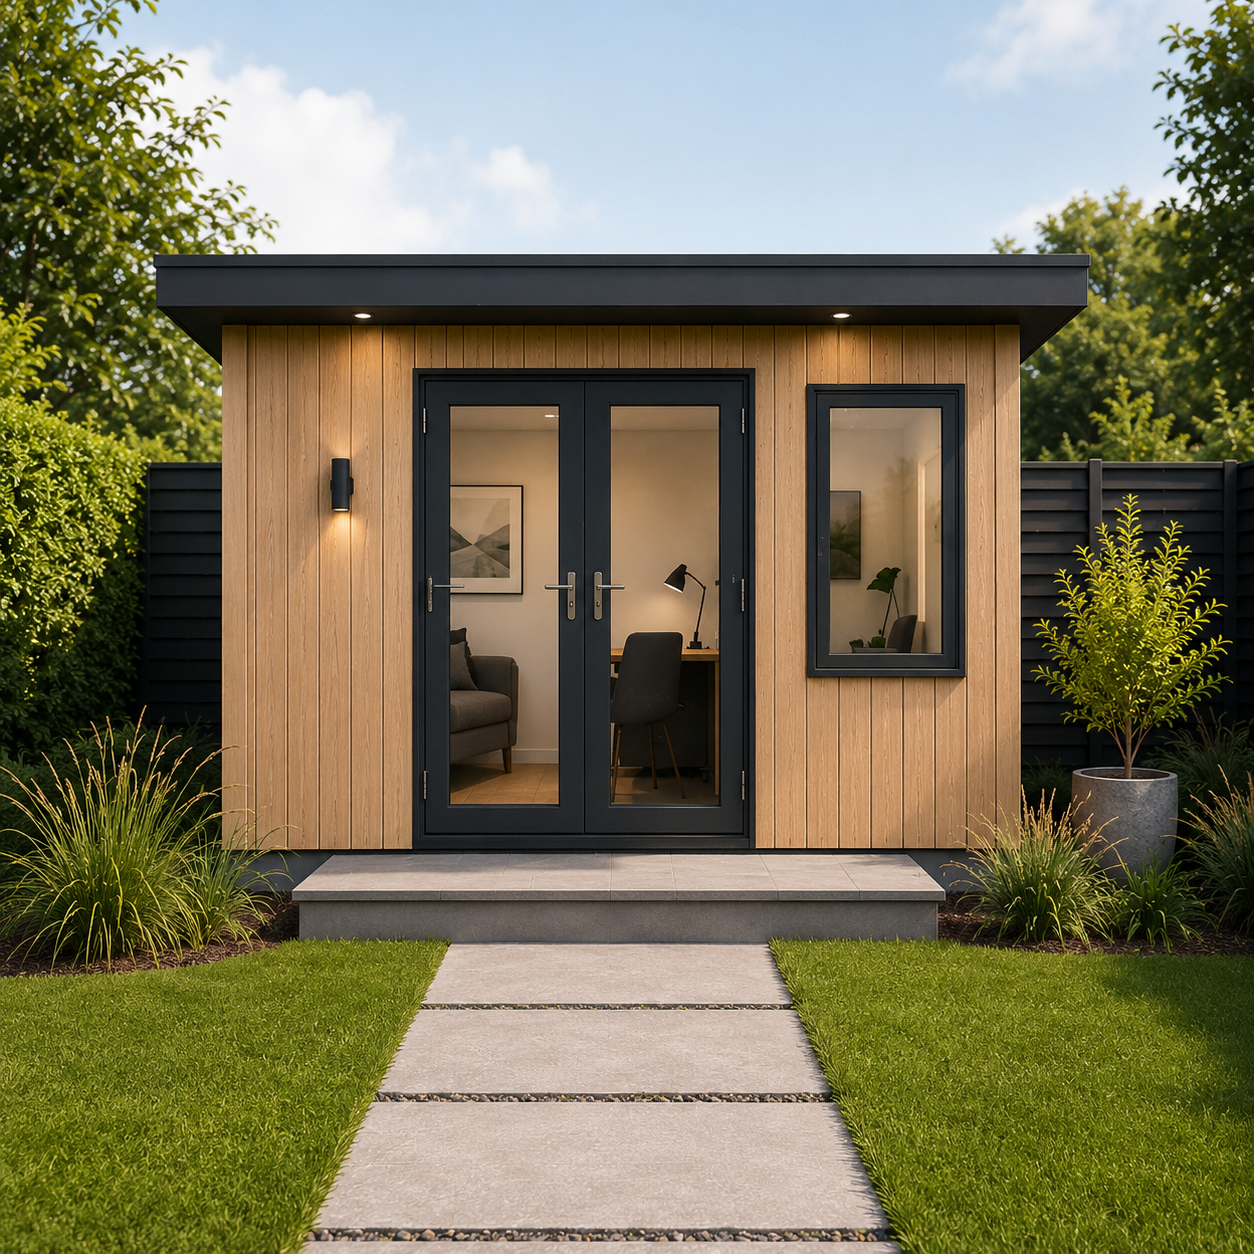
Designed for those looking to maximise their outdoor living space, the Maxi offers a spacious, luxurious and versatile environment, ideal for home gyms, bars, games rooms, cinemas and entertaining. Fully insulated for year-round comfort, each Maxi can be designed and built to virtually any size or configuration, with a wide selection of premium external claddings, glazing options, layouts and interior finishes. Every detail is tailored to your individual requirements, creating a truly bespoke space that combines style, comfort and exceptional craftsmanship.
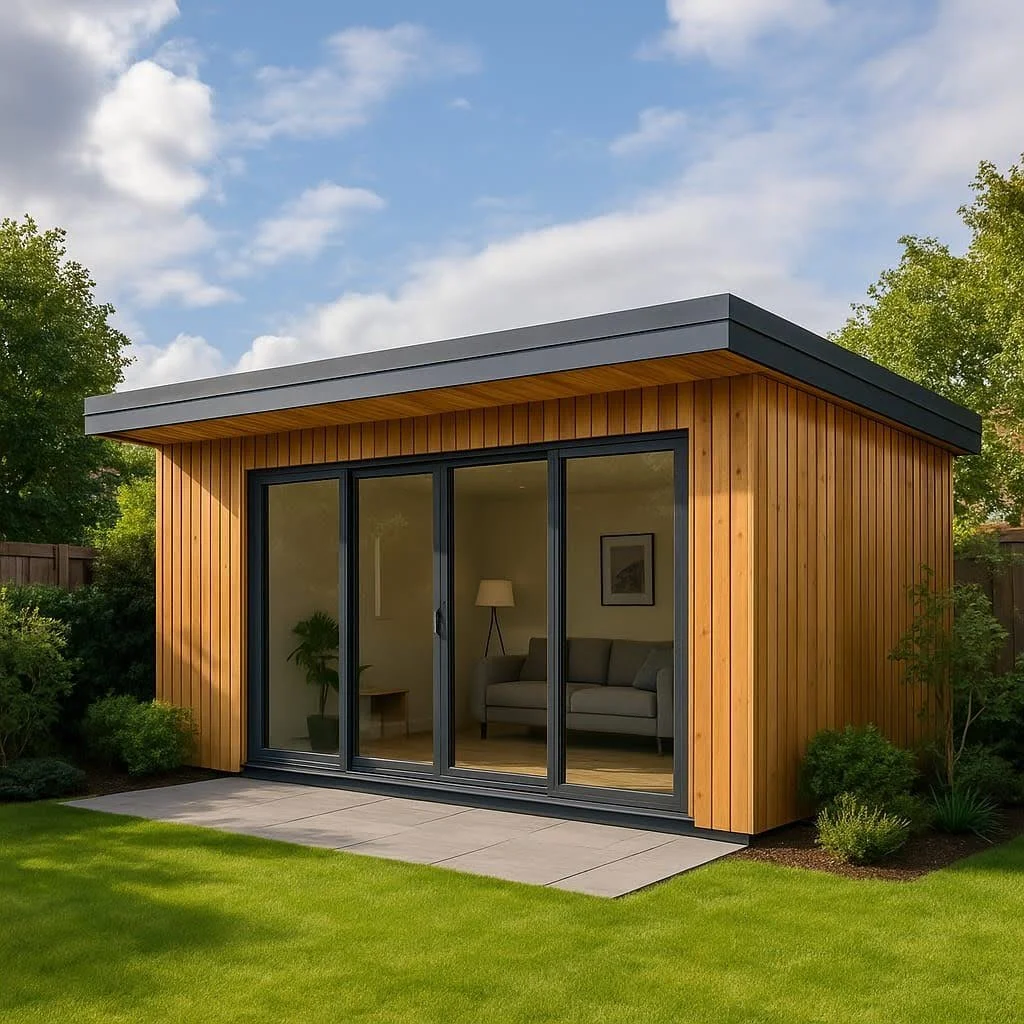
At ModCon, we believe every garden room should be as individual as the people who use it. That's why we offer a fully bespoke design and build service, creating beautiful, practical spaces tailored to your requirements, lifestyle and surroundings.
Our design process begins with understanding your vision, how you intend to use the space and the features that matter most to you. From there, we work with you to develop a layout and specification that makes the most of your available space, whether you're creating a home office, gym, garden bar, studio or luxurious outdoor retreat.
With complete flexibility over size, layout and design, we offer an extensive selection of premium external claddings, doors, glazing, flooring, lighting and interior finishes. Every element can be carefully selected to complement your home and reflect your personal style.
From initial concept and design through to construction, installation and final handover, our experienced team manages the entire process, combining quality craftsmanship, modern construction methods and attention to detail to create a truly bespoke garden room built for year-round enjoyment.
THE ONE FOR YOU


Luxury Garden Rooms Built Around Your Lifestyle
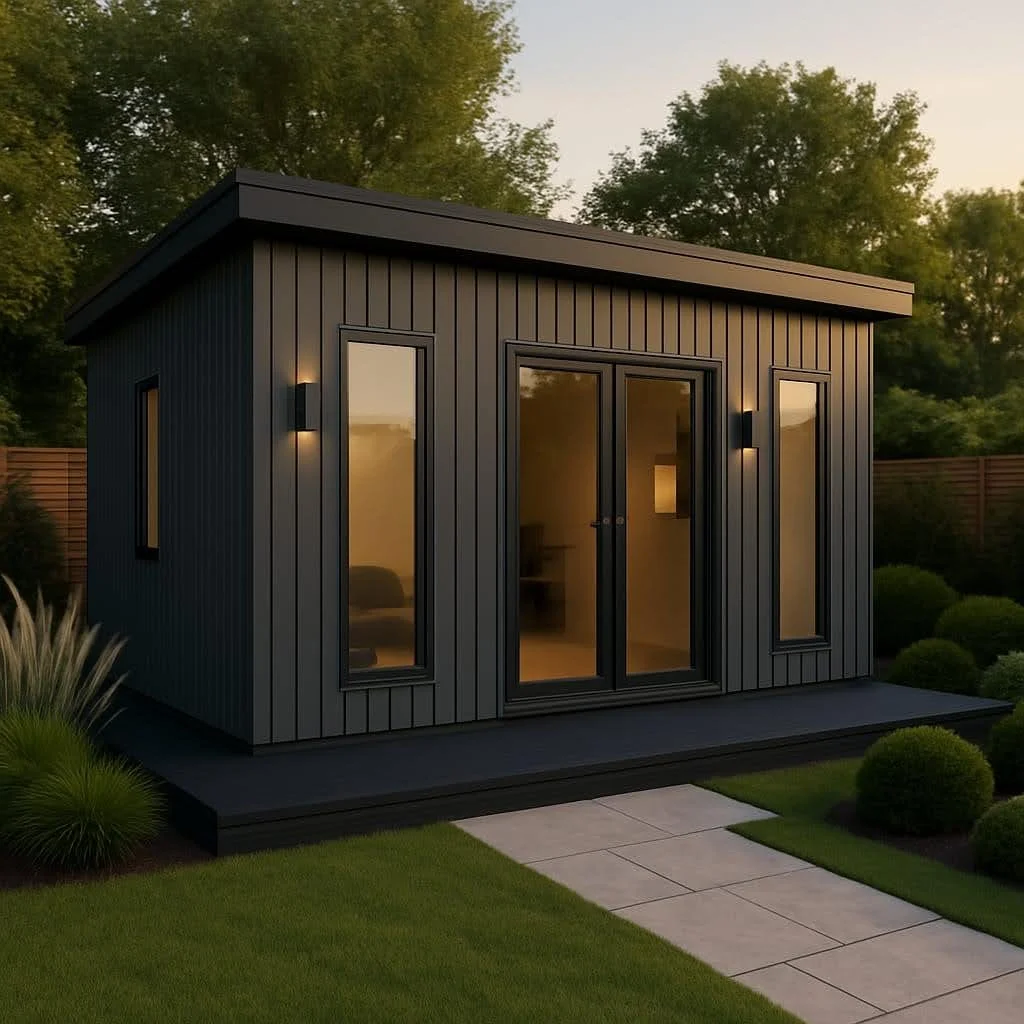
From home bars and entertainment spaces to home offices and bespoke retreats, trust ModCon to design and build your dream garden room. Expertly crafted using modern modular construction methods, our garden rooms combine style, comfort, and quality built to last.