MODULAR HOMES AND EXTENSIONS
Modular Homes.
Built Around You.
BESPOKE MODULAR HOMES BUILT ACROSS IRELAND
Modular Homes
Quality timber-frame modular homes, designed, manufactured and installed with an emphasis on construction quality, energy efficiency and turnkey finishing.
From compact one-bedroom homes to bespoke family residences, ModCon provides modern modular construction solutions across Northern Ireland and the Republic of Ireland.
We offer a complete Design & Build service, including design coordination, groundworks, foundations, manufacture, delivery, installation and turnkey completion.
Modern Construction. Quality Homes.
ModCon combines the precision of off-site manufacturing with quality timber-frame construction to deliver modern, comfortable and energy-efficient homes.
Our homes are developed around high insulation levels, carefully selected materials, practical layouts and comprehensive finishing.
Explore Our Modular Home Ranges
Four distinct approaches to modular living, from traditional family homes to contemporary architecture and compact accommodation.
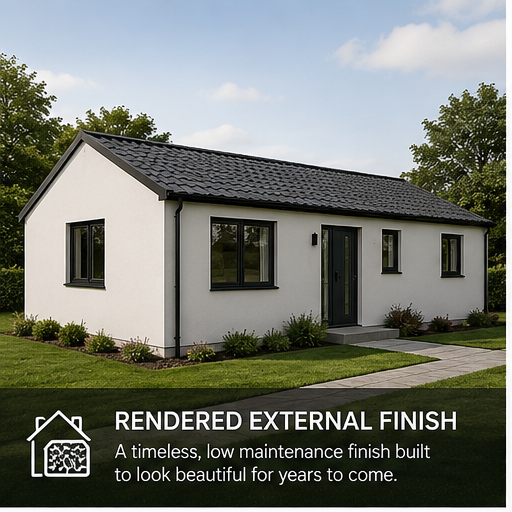
The Trad
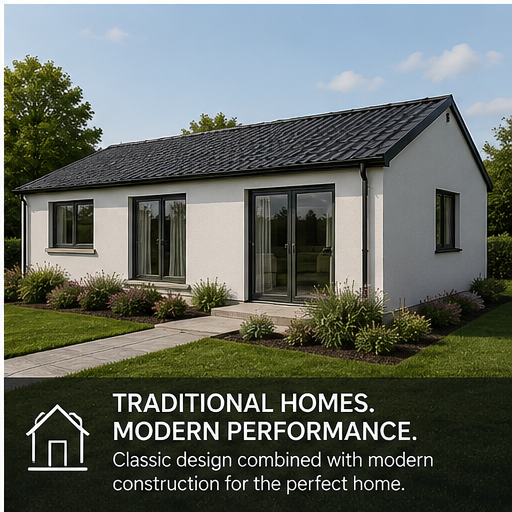
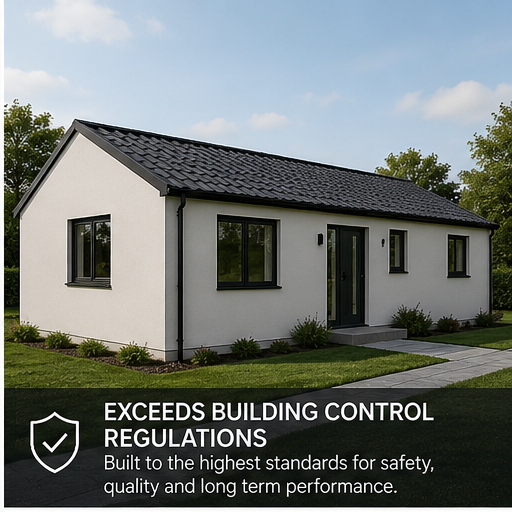
The Trad combines traditional residential architecture with modern modular construction. Pitched roof forms, familiar proportions and natural or rendered finishes create a timeless home.
Available in a range of layouts, The Trad is suited to clients seeking a traditional appearance without compromising on modern construction quality or energy efficiency.
Fully fitted kitchens, completed bathrooms, oak internal doors, flooring, decoration, heating and electrical systems are available within our turnkey specification.
Accommodation
One to four-bedroom layouts.
Construction
Insulated engineered timber frame.
External Finish
Render, natural timber or composite cladding.
Kitchen
Fully fitted kitchen and selected appliances.
Bathrooms
Completed bathrooms and en-suites.
Energy
High insulation and efficient heating options.



The Mod
The Mod is our contemporary modular home collection, featuring clean architectural lines, modern exterior finishes and practical open-plan layouts.
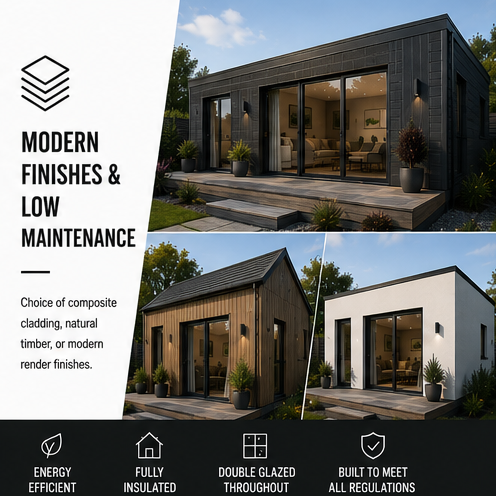
Choose from composite cladding, Millboard, Western Red Cedar, Siberian Larch or rendered finishes, together with modern kitchens, bathrooms and coordinated interiors.
Our insulated timber-frame construction focuses on thermal efficiency, airtightness and heating systems appropriate to the completed home.
Design
Contemporary styling and open-plan living.
Bedrooms
Two to four-bedroom layouts.
Cladding
Composite, Millboard, cedar, larch or render.
Interior
Kitchens, bathrooms, oak doors and flooring.
Glazing
Energy-efficient glazing options.
Upgrades
Solar PV, battery storage and stove options.
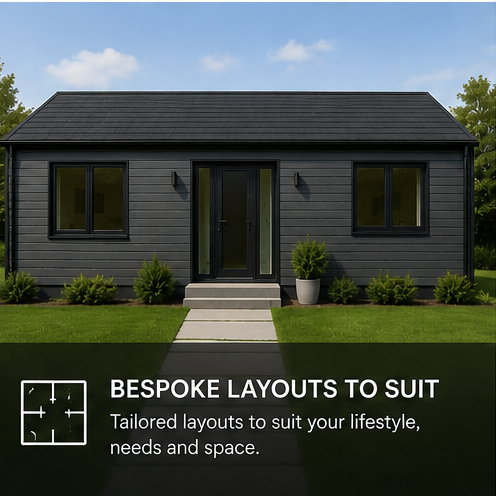
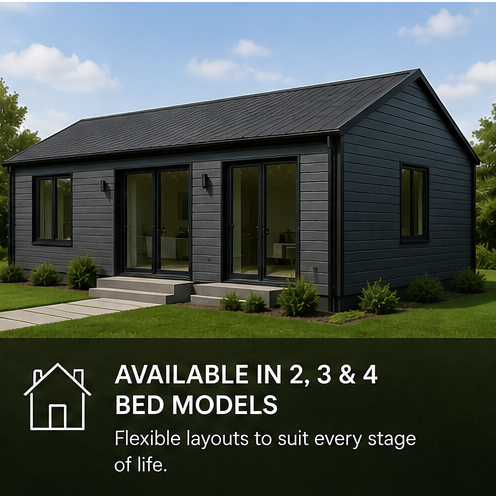
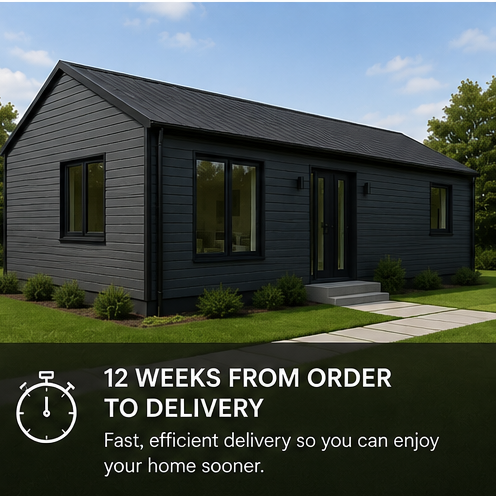
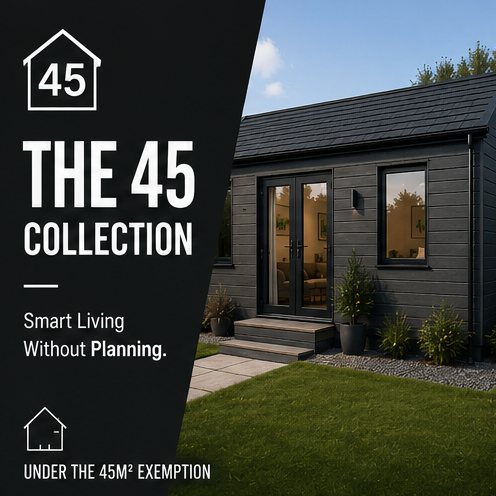
The 45 Collection
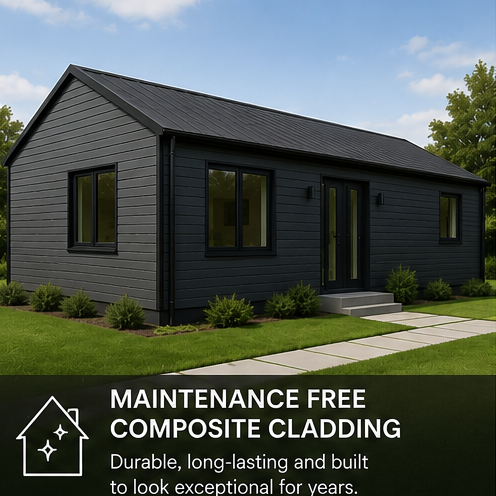
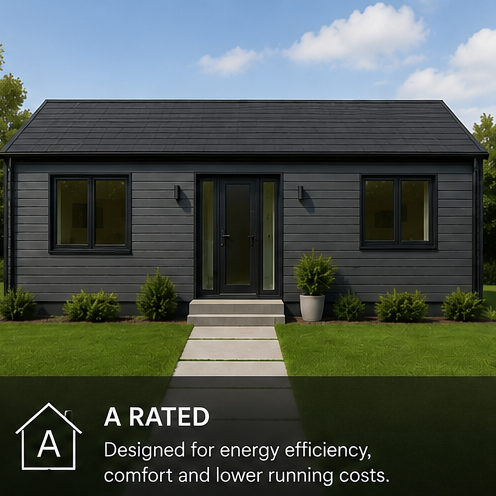
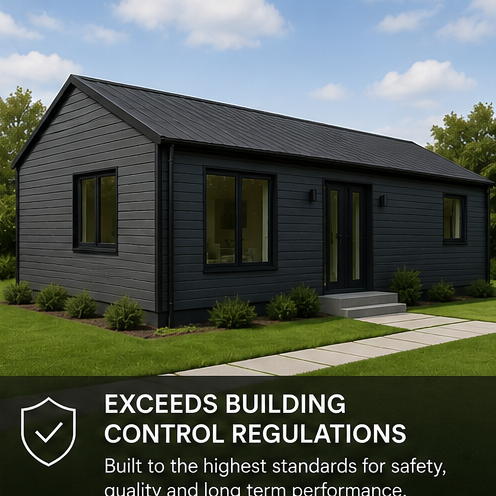
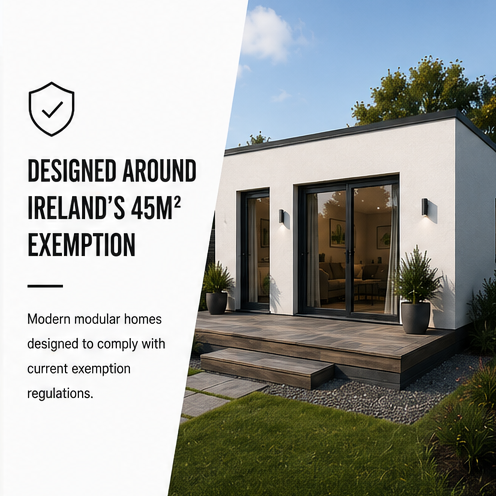
The 45 Collection offers compact modular accommodation with efficient layouts and carefully considered internal space.
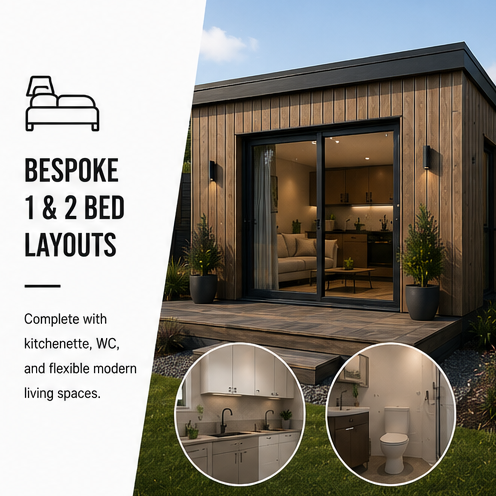
Available in one and two-bedroom configurations, the collection is designed for clients seeking practical accommodation within a smaller footprint.
We offer complete turnkey finishing, including a fitted kitchen with appliances, bathroom, flooring, internal doors, decoration and heating.
Layouts
One and two-bedroom options.
Structure
Insulated timber-frame construction.
Kitchen
Fitted units, worktops and selected appliances.
Bathroom
Shower, WC, basin and completed finishes.
Exterior
Composite and timber cladding options.
Completion
Turnkey finishing and installation.
Planning and building regulation requirements depend on the site and intended use. A floor area of 45m² does not automatically establish a planning exemption.
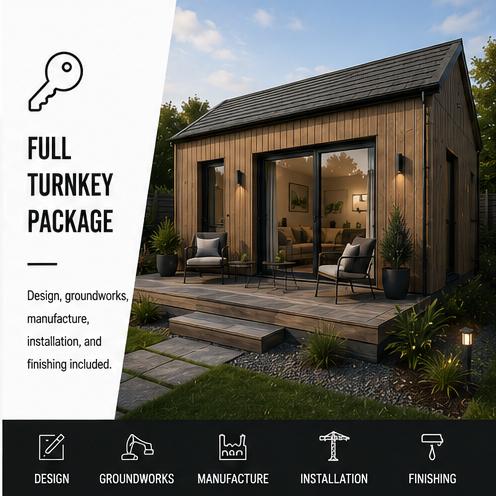
Bespoke Modular Builds
Your home. Your design. Built around you.
Looking for something beyond our standard collections? Our bespoke modular building service allows you to create a home tailored to your lifestyle, site and individual requirements.
From compact living spaces to larger family homes, we offer flexibility in design, layout, materials and finishes, combining quality timber-frame construction with precision off-site manufacturing.
Tailored Design
Layouts and architecture developed around your needs.
Flexible Sizes
Custom dimensions, configurations and living spaces.
Premium Finishes
Your choice of cladding, glazing and materials.
Personalised Interiors
Kitchens, bathrooms, flooring and joinery to suit your style.
Energy Efficiency
Enhanced insulation, efficient glazing and heating options.
Complete Design & Build
From initial design and foundations to turnkey completion.
Where Ideas Take Shape
Take a closer look at our approach to modern modular construction.
Fully Finished. Ready for Living.
Our turnkey modular homes can include fitted kitchens, integrated appliances, completed bathrooms, flooring, oak doors, decoration, heating and electrical installations.
Fully Fitted Kitchens
Modern, traditional or handleless designs.
- Fitted kitchen cabinetry
- Integrated oven, hob and extractor
- Fridge-freezer and dishwasher options
- Laminate, timber or stone worktops
- Soft-close drawers and cupboards
- Sink, mixer tap and splashbacks
Bathrooms & En-Suites
Complete bathroom installation and finishing.
- Walk-in showers or shower enclosures
- Baths where specified
- WC, basin and vanity units
- Porcelain and ceramic tiling
- Waterproof wall-panel options
- Heated towel radiators
Flooring Throughout
Practical, attractive finishes to suit your home.
- Luxury vinyl tile and plank
- Laminate flooring
- Engineered oak
- Ceramic and porcelain tiles
- Carpet and underlay
Oak Doors & Joinery
Quality internal finishing and detailing.
- Oak-veneered internal doors
- Painted shaker or flush doors
- Choice of ironmongery
- Skirting and architraves
- Window boards and trims
- Optional fitted storage
Complete Decoration
Fully finished interiors, ready for occupation.
- Prepared and painted walls
- Finished ceilings
- Painted internal timberwork
- Choice of colours and finishes
- Optional feature wall panelling
Lighting & Electrical
Complete electrical installations.
- LED lighting and pendant points
- Socket and switch installations
- USB, TV and data outlets
- External entrance lighting
- Required safety alarms
- Heating controls and thermostats
Exterior Cladding & Finishes
A choice of contemporary and traditional exterior materials allows each home to reflect its surroundings and architecture.
Composite Cladding
Durable wood-effect finishes in contemporary colours.
Millboard
Premium textured composite cladding.
Western Red Cedar
Natural timber with warm tones and distinctive grain.
Siberian Larch
Natural timber with attractive grain and weathering characteristics.
Rendered Finishes
Clean, modern finishes using suitable render systems.
Mixed Materials
Combine timber, composite and render for contrasting elevations.
Highly Insulated, Energy-Efficient Homes
High levels of insulation are central to our modular home construction. We focus on well-insulated timber-frame walls, roofs and floors, efficient glazing and carefully detailed airtightness.
Insulated Walls
High-performance insulated timber-frame assemblies.
Roofs & Floors
Insulated assemblies designed to minimise heat loss.
Airtightness
Careful detailing around openings, junctions and services.
Glazing
Energy-efficient double or triple glazing.
Ventilation
Appropriate ventilation for air quality and moisture control.
Energy Ratings
Performance assessed against the final design and applicable requirements.
Heating Systems to Suit Your Home
Heating options include gas or LPG-compatible boilers where permitted, radiators, underfloor heating and air-source heat pumps. Systems are selected to suit the home, site and applicable regulations.
Gas Combination Boilers
Heating and domestic hot water where a suitable gas supply and compliant design are available.
External Bulk LPG Tanks
LPG-compatible heating with external storage, subject to site and regulatory requirements.
Radiators & Underfloor Heating
Comfortable heating arrangements matched to the selected heat source.
Air-Source Heat Pumps
Heat pump systems designed around the building's energy requirements.
Additional Comfort & Energy Options
Personalise your modular home with additional features and technologies.
Wood-Burning Stoves
Suitable stove and flue installations.
Solar PV Panels
Roof-mounted electricity generation.
Battery Storage
Store some solar-generated electricity for later use.
Enhanced Glazing
Upgraded glazing for comfort and thermal performance.
Smart Heating Controls
Programmable and connected heating management.
Heat-Recovery Ventilation
Mechanical ventilation with heat recovery where appropriate.
Build Only or Complete Design & Build
From initial design coordination through to manufacture, groundworks, installation and final turnkey handover.
Build Only
For clients with their own architect, engineer and design documentation, we provide an agreed construction and installation package.
Design & Build
Our complete service can include design coordination, manufacture, foundations, groundworks, transport, installation, services and turnkey completion.
Understanding the Costs
Clear pricing. Defined specifications. No confusion about what's included.
The advertised starting price of a modular home is not necessarily the total cost of completing a residential project. The overall budget depends on the selected home, specification, site conditions, professional requirements and delivery scope.
| Cost Element | What It Covers |
|---|---|
| Modular Home Package | Timber-frame construction, insulation, windows, doors and specified finishes. |
| Turnkey Interior | Kitchens, bathrooms, flooring, joinery, decoration, heating and electrical fittings. |
| Groundworks & Foundations | Site clearance, excavation, foundations, drainage and required ground improvements. |
| Transport & Installation | Delivery, access, craneage, positioning and installation. |
| Utility Connections | Electricity, water, wastewater and relevant fuel supply arrangements. |
| Professional & Statutory Fees | Design, engineering, planning, surveys, building control and certification. |
| Optional Upgrades | Premium cladding, upgraded interiors, solar PV, batteries and additional features. |
| VAT & Contingency | Applicable VAT and allowances for unforeseen site conditions. |
The Trad starts from €125,000, The Mod from €115,000 and The 45 Collection from €55,000. Prices are indicative starting points. Final inclusions, exclusions and applicable VAT will be confirmed in your quotation.
Our 12-Step Process
A structured approach to design, manufacture, delivery and completion.
Stage 01 — Planning & Design
Initial Enquiry
Discuss your requirements, preferred range and budget.
Site Review
Review access, ground conditions and services.
Design Development
Develop layouts, finishes and specifications.
Quotation & Agreement
Confirm pricing, scope and programme.
Stage 02 — Preparation & Manufacture
Approvals
Coordinate required planning and technical approvals.
Technical Design
Finalise structural and manufacturing information.
Groundworks
Prepare foundations, drainage and services.
Manufacture
Construct the modular home to specification.
Stage 03 — Installation & Completion
Delivery
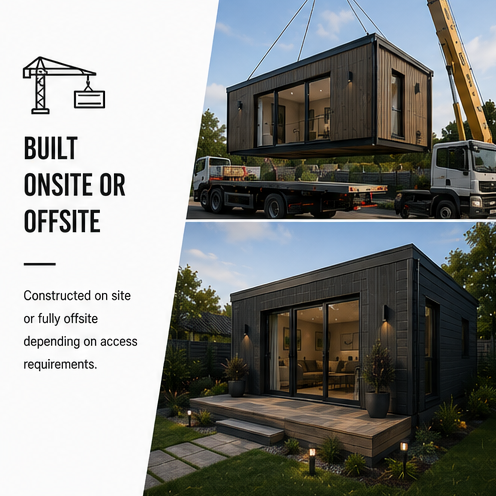
Coordinate transport, site access and lifting.
Installation
Position, secure and complete the installation.
Finishing & Testing
Complete final works, testing and snagging.
Handover
Provide agreed completion documentation and aftercare information.
Designed for the Site. Built to the Requirements.
Modular construction does not remove the need to comply with applicable planning and building regulations.
Northern Ireland
Planning permission, Building Control approval, structural design and relevant statutory requirements are considered for each project.
Republic of Ireland
Planning requirements, Building Regulations, BCAR where applicable, certification and energy-performance obligations are assessed according to the proposed development.
A nominal 45m² floor area does not automatically make a residential building exempt from planning permission.
Common Questions
Do you offer a full Design & Build service?
Yes. We can coordinate design, groundworks, foundations, manufacture, delivery, installation and turnkey completion.
Can I choose my own layout?
Yes. Layouts can be adapted to suit your accommodation requirements, site and budget.
Are kitchens and bathrooms included?
Fully fitted kitchens and bathrooms are available within our turnkey specifications. Exact inclusions are agreed before construction.
What exterior finishes can I choose?
Options include composite cladding, Millboard, Western Red Cedar, Siberian Larch, render and mixed-material finishes.
Are modular homes energy efficient?
Our homes are designed with high insulation levels, efficient glazing and careful airtightness detailing. Final performance depends on specification.
Can I have underfloor heating?
Yes, where appropriate to the design and heating system. Radiator and heat pump options are also available.
Can I add solar panels or a stove?
Solar PV, battery storage and suitable stove installations can be considered as optional extras.
Do I need planning permission?
That depends on the site, proposed building and intended use. Modular construction does not automatically qualify for an exemption.
Does the starting price include foundations?
Not necessarily. Foundations, groundworks, transport and connections are identified in the project quotation.
How long does a modular home take?
Timescales depend on design, approvals, manufacturing, site readiness and delivery. We provide a project-specific programme.
Do you work throughout Ireland?
Yes. We work across Northern Ireland and the Republic of Ireland, subject to location and project logistics.
Let's Discuss Your Modular Home
Whether you're considering The Trad, The Mod or The 45 Collection, we'd be pleased to discuss your requirements.
Tell us about your site, preferred design, accommodation requirements, finishes and budget.
Submit a Project Enquiry