TIMBER FRAME CONSTRUCTION
Timber Frame Homes.
Bespoke Extensions.
QUALITY TIMBER FRAMED CONSTRUCTION PROJECTS ACROSS IRELAND

Timber Frame Homes & Extensions
Built Faster. Built Smarter. Built by ModCon.
ModCon delivers bespoke timber frame homes and extensions throughout Northern Ireland and the Republic of Ireland, combining modern construction methods with extensive practical building experience.
From traditional countryside homes to contemporary residential developments, we provide a complete construction service with an emphasis on quality workmanship, energy efficiency and carefully managed project delivery.
Whether you're building a new home or extending your existing property, our experienced team can coordinate everything from groundworks and structural construction through to roofing, external finishes and complete turnkey handover.
Experienced Builders. Modern Construction.
Great homes begin with experienced people, sound construction knowledge and attention to every detail.
At ModCon, we bring together hands-on construction expertise, project management experience and an understanding of modern timber frame building systems.
We take a personal approach to each project, working closely with clients, architects and engineers to ensure the finished building reflects the design, specification and expectations agreed at the outset.
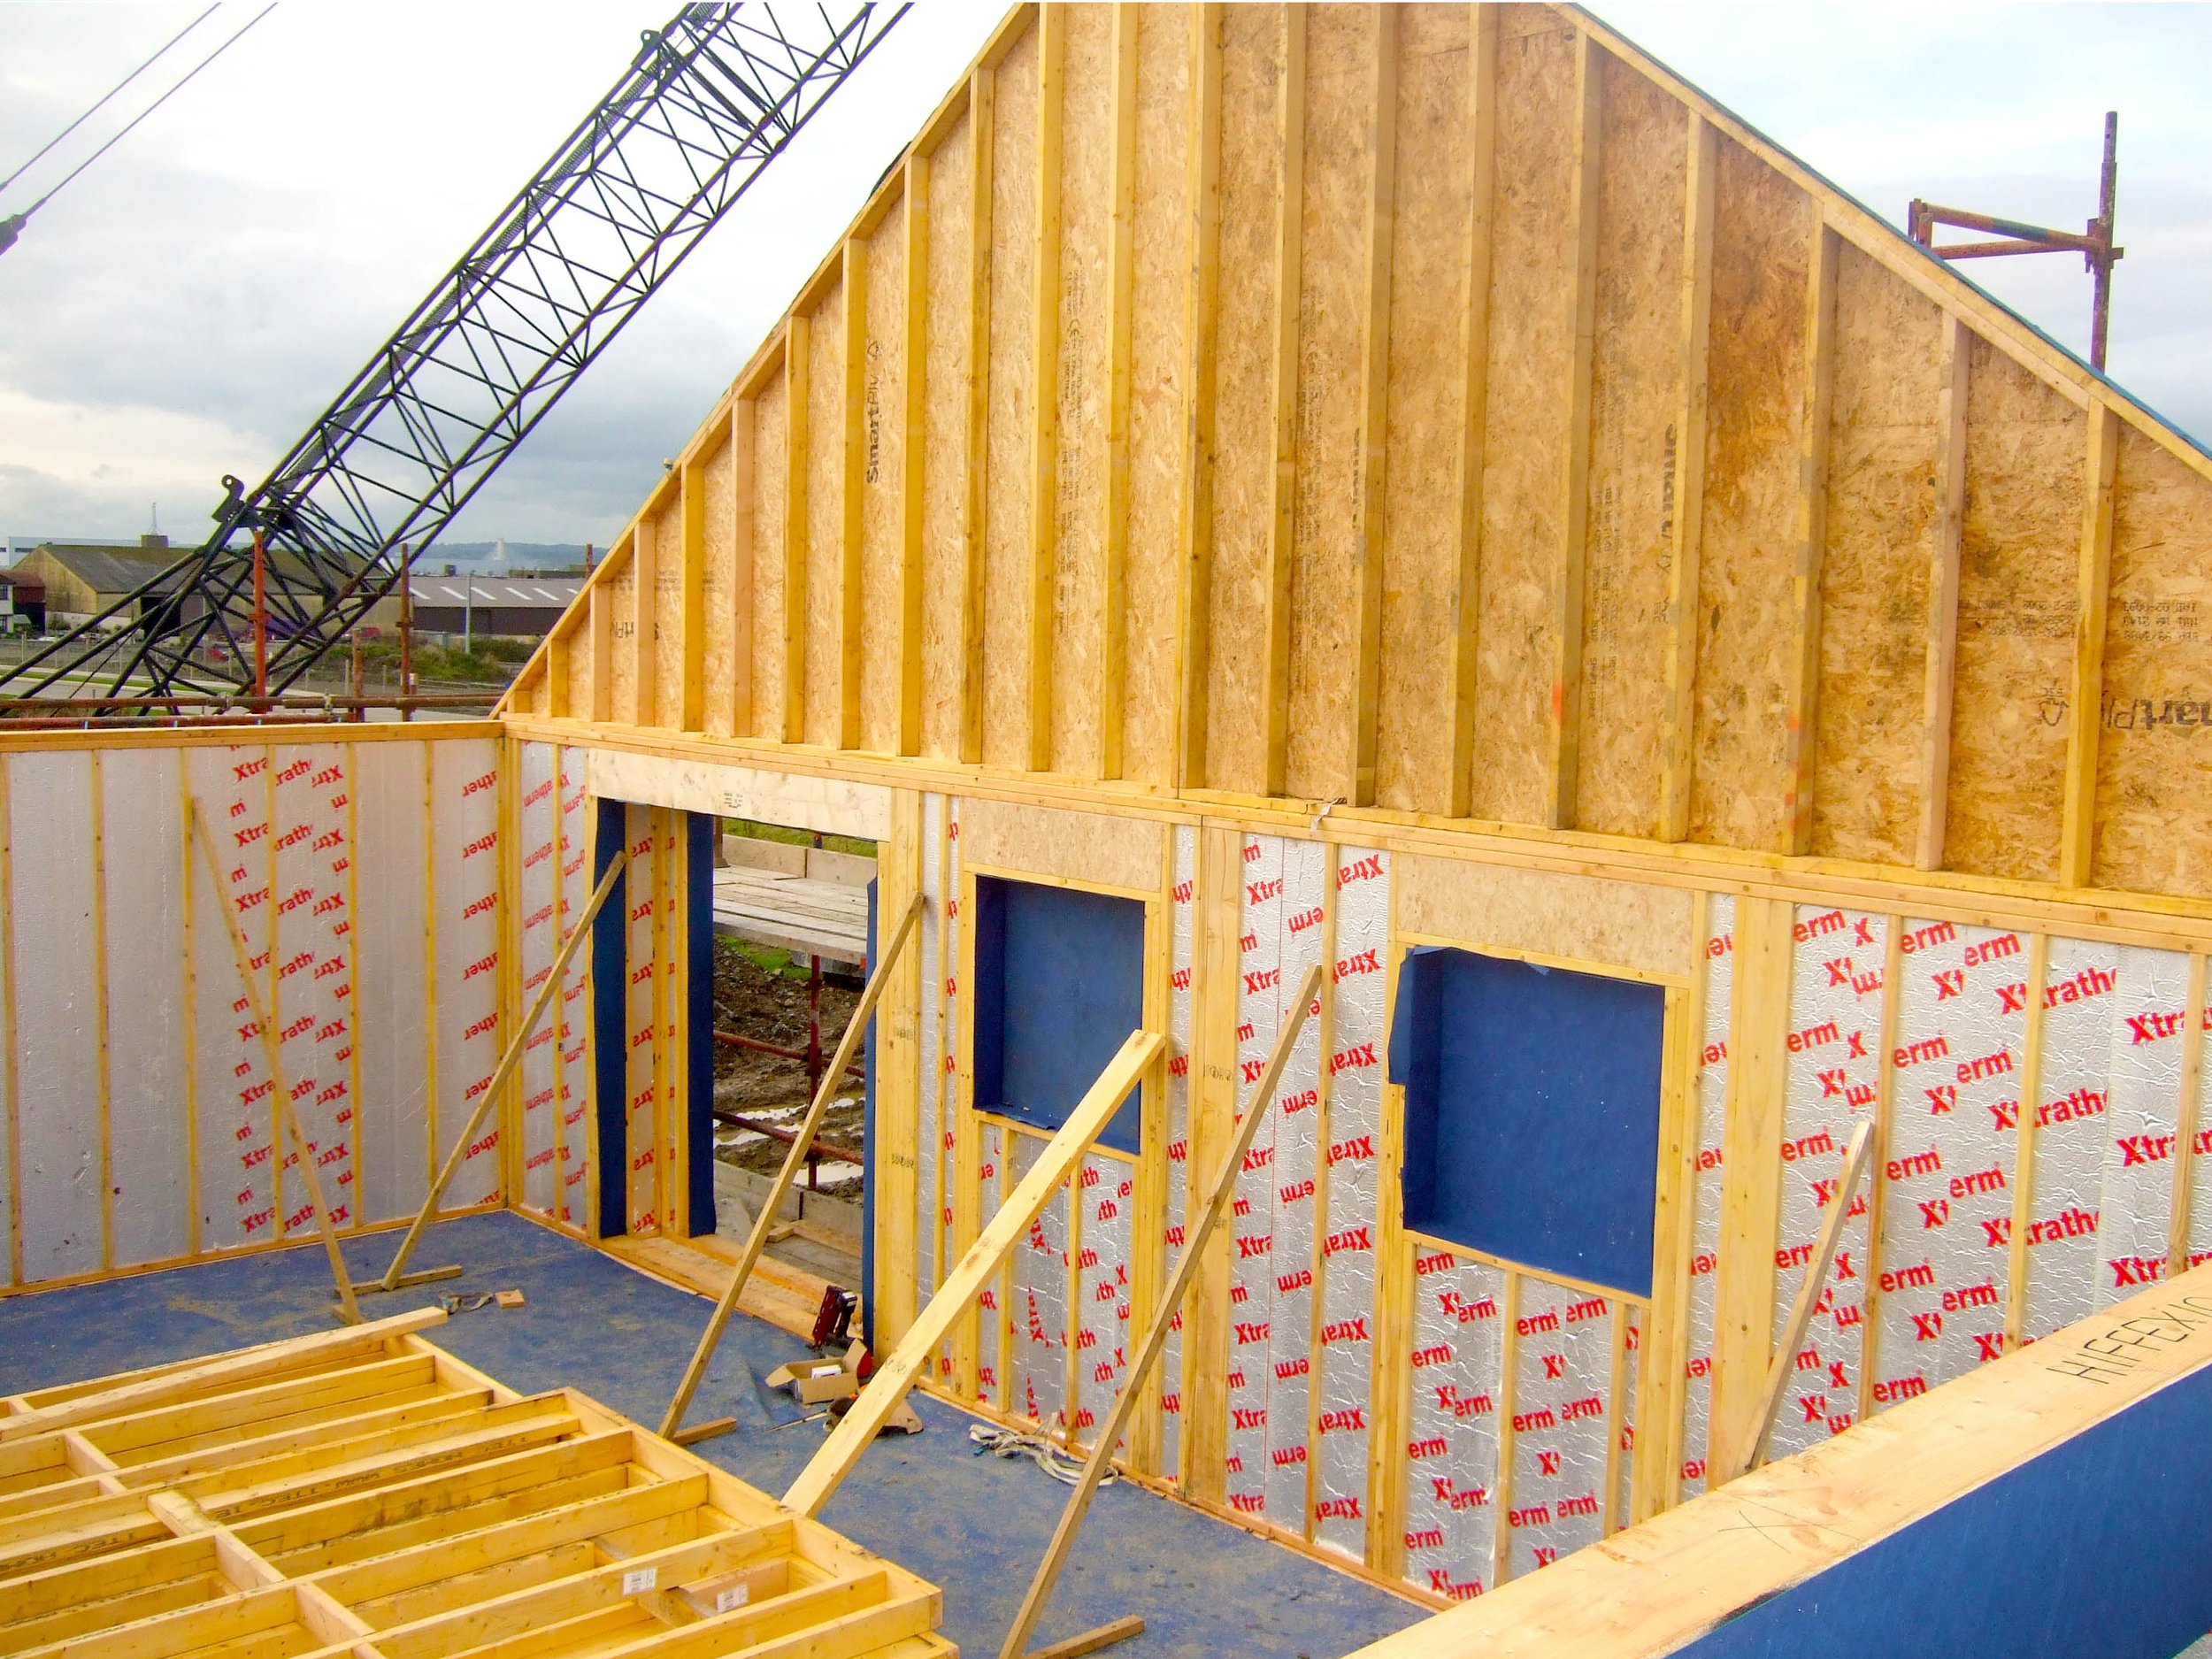
Timber Frame New Builds
Beautifully constructed, energy-efficient homes designed around the way you live.
ModCon undertakes the construction of bespoke timber frame homes, from individual rural dwellings to contemporary architectural residences.
We work alongside homeowners and their design teams to coordinate the structural frame, building envelope and complete construction package, ensuring every element comes together efficiently.
Bespoke Residential Homes
Individual new-build projects tailored to your design, site and requirements.
Architect-Led Projects
Construction delivery in collaboration with architects and engineers.
Structural Timber Systems
Engineered timber frame manufacture, coordination and erection.
High-Performance Envelopes
Insulated walls, roofs and carefully detailed airtightness systems.
Traditional & Modern Designs
Timber frame construction suitable for a wide range of architectural styles.
Complete Turnkey Delivery
Coordinated building services, interior finishes and final handover.
Timber Frame Extensions
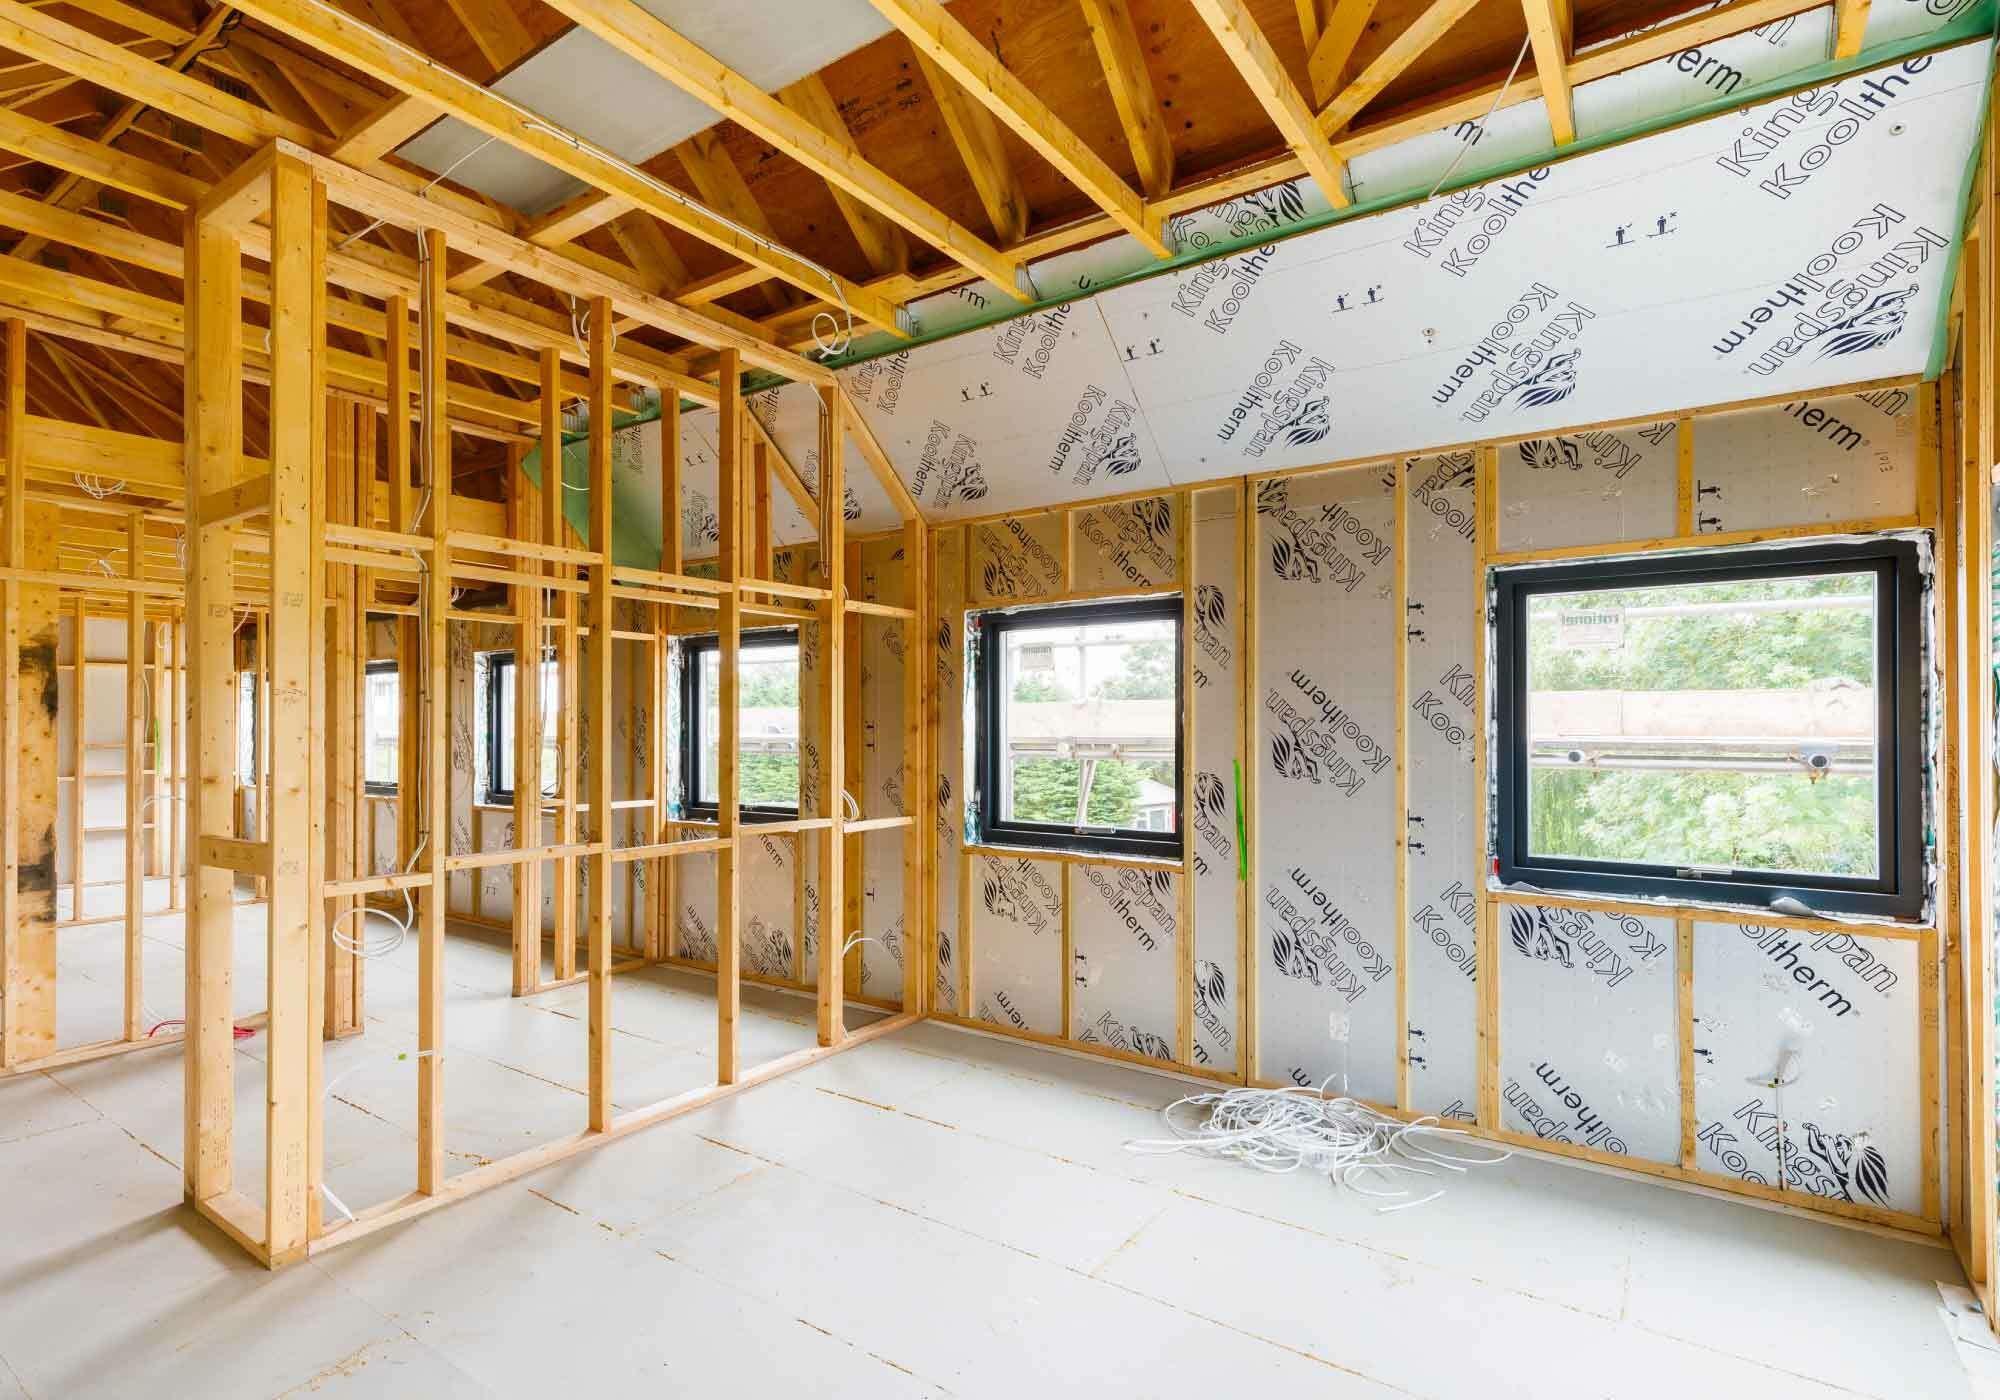
Extend your home with a modern, energy-efficient construction solution delivered by an experienced contractor.
ModCon constructs bespoke timber frame extensions, from open-plan kitchen and living spaces to substantial single and two-storey additions.
We carefully coordinate the connection between new and existing structures, with particular attention to structural integrity, weatherproofing, insulation and the finished appearance.
Kitchen & Living Extensions
Open-plan family spaces, kitchen extensions and additional living areas.
Single-Storey Extensions
Efficient structural solutions for ground-floor additions.
Two-Storey Extensions
Additional bedrooms, bathrooms and larger residential accommodation.
More Than Just a Timber Frame.
From the first foundations to the final finishes, ModCon can manage the entire build.
We offer flexible construction packages, ranging from structural timber frame installation to fully coordinated design-and-build projects.
By bringing the main construction activities together under one contractor, we provide clients with clearer communication, coordinated trades and a more structured construction programme.
Design Coordination
Working with architects, engineers and specialist suppliers.
Groundworks & Foundations
Site preparation, excavation, drainage and foundations.
Timber Frame Installation
Structural frame erection, bracing and engineered connections.
Roofing & Weatherproofing
Roof coverings, membranes, windows and external doors.
Mechanical & Electrical
Heating, plumbing, electrical and ventilation installations.
Interior Finishing
Plastering, joinery, kitchens, bathrooms and decoration.
Traditional Construction. Contemporary Finishes.
A timber frame home doesn't have to look like a timber building.
Timber frame construction offers the flexibility to achieve almost any architectural appearance, from traditional Irish homes to striking contemporary designs.
ModCon can coordinate a wide range of external finishes, including traditional brickwork, plaster and rendered facades, alongside modern architectural materials such as aluminium, zinc and natural timber cladding.
Whether your preference is a traditional countryside residence, a clean contemporary finish or a combination of materials, we can work with your design team to achieve the intended appearance.
Brickwork
Traditional brick facades and architectural brick detailing.
Plaster & Render
Smooth, textured and contemporary rendered external finishes.
Aluminium Cladding
Modern metal facade systems with clean architectural lines.
Zinc Cladding
Distinctive metal cladding for contemporary walls and roof forms.
Timber Cladding
Natural timber finishes offering warmth, texture and character.
Mixed-Material Finishes
Carefully combined materials for bespoke architectural designs.
External finishes are selected and detailed to suit the structural system, weatherproofing requirements and architectural specification.
Faster Construction. Better Building Performance.
Timber frame construction combines efficient structural assembly with excellent opportunities for high-performance building design.
Faster Structural Assembly
Pre-manufactured structural panels can significantly reduce on-site frame erection time.
Efficient Project Programmes
Frame manufacturing can take place alongside groundworks, helping improve construction sequencing.
Less Site Disruption
Reduced structural assembly periods can be particularly beneficial for residential extensions.
Excellent Insulation Potential
Engineered wall systems can accommodate high insulation levels to reduce space-heating demand.
Airtight Construction
Carefully detailed air barriers, junctions and service penetrations help limit uncontrolled heat loss.
Precision Manufacturing
Controlled off-site fabrication supports accurate dimensions and consistent structural components.
Construction speed and energy performance depend on the project design, specification, site conditions and workmanship.
Timber Frame. Fact vs Fiction.
Timber frame is a proven construction method, but there are still common misconceptions about durability, fire safety and structural performance.
01 / Timber frame homes are a greater fire risk.
Timber is combustible, but the fire performance of a completed building depends on its full construction. Correctly specified fire-resisting linings, cavity barriers and fire stopping allow timber frame buildings to meet applicable fire regulations. Additional fire precautions are important during construction.
02 / Timber frame homes don't last as long.
Properly designed, protected and maintained timber structures can provide long service lives. Effective moisture control and weatherproofing are essential.
03 / Timber frame is structurally weaker.
Engineered timber frames are designed to resist the required structural loads through appropriate framing, sheathing, bracing and connections.
04 / Timber frame homes are prone to damp.
Moisture problems can affect any construction method where detailing or maintenance is inadequate. Appropriate membranes, cavities, flashings and ventilation protect timber structures.
05 / Timber frame has poor sound insulation.
Correctly designed wall and floor assemblies can provide effective acoustic performance using suitable insulation, linings and junction details.
06 / Timber frame homes are difficult to mortgage.
Timber frame is an established construction method accepted by many mortgage lenders and insurers. Individual requirements depend on the lender, property and specification.
07 / Timber frame means lower-quality construction.
Quality depends on design, materials, installation and workmanship. Off-site manufacture can support precision and consistency.
08 / Timber frame homes cannot be altered later.
Alterations are possible, provided the existing structural system is assessed and any changes are appropriately engineered.
From First Plans to Finished Home.
A structured approach to construction, with clear coordination and experienced oversight at every stage.
Project Review
Review your design, site, requirements and budget.
Design & Engineering
Coordinate technical drawings, structural details and specifications.
Site & Foundations
Complete required groundworks and foundation construction.
Timber Frame Production
Coordinate manufacture and delivery of structural components.
Structural Erection
Install the engineered frame and structural connections.
Weatherproofing
Complete roofing, windows, doors and external envelope works.
Internal Construction
Coordinate building services and interior finishing works.
Handover
Complete inspections, snagging and final handover.
Common Questions.
How quickly can a timber frame be erected?
Smaller, straightforward structures may be erected in days, while larger or more complex buildings require longer programmes. We establish realistic timescales for each project.
Can ModCon deliver a turnkey home?
Yes. We can provide comprehensive construction packages covering groundworks, structural construction, building services, interior finishes and final handover.
Can you work with my architect?
Yes. We work alongside architects, engineers and design professionals to coordinate the construction process.
Can timber frame achieve Passive House standards?
Yes. Timber frame can be used for Passive House projects where the complete design, specification, testing and certification requirements are achieved.
Can timber frame homes have brick or rendered finishes?
Yes. Timber frame homes can be finished with suitable brickwork, render, aluminium, zinc, timber cladding and other architectural materials, subject to appropriate design and construction detailing.
Do you work in Dublin and across Ireland?
Yes. ModCon undertakes projects throughout Northern Ireland and the Republic of Ireland, with particular focus on Belfast and Dublin.
Your Home. Our Expertise.
Bespoke timber frame homes and extensions, delivered by experienced construction professionals.
From new-build family homes to contemporary residential extensions, ModCon combines quality workmanship, modern construction methods and hands-on project management to deliver buildings designed around you.
Working throughout Northern Ireland and the Republic of Ireland, with particular focus on Belfast and Dublin, we provide a complete construction service from foundations through to final handover.